the galley nobody sees
Designing for Crew and Guests at Once
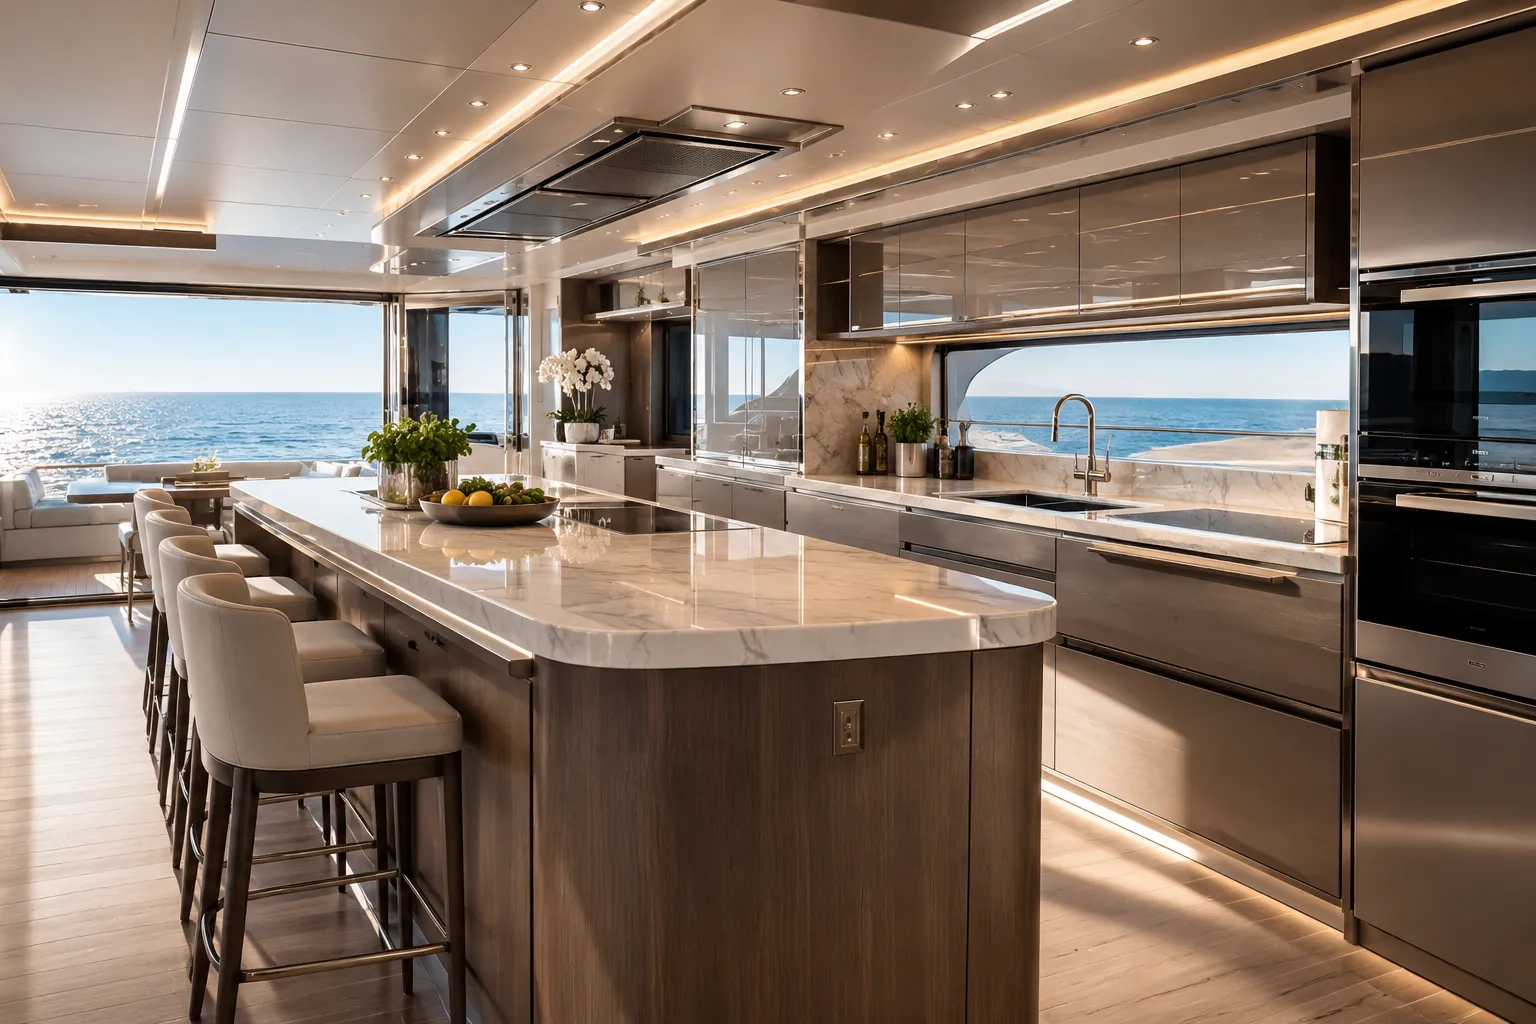
Guests rarely think about the galley at all, which is precisely the point — and precisely why it’s one of the hardest spaces on a yacht to design well. A galley that’s working properly is invisible. One that isn’t shows up in ways guests can feel without being able to name: a course that arrives slightly cold, a service rhythm that feels subtly off, a sense that the evening is being managed rather than enjoyed.
The single most common design failure, according to those who study service flow specifically, is galley placement relative to where guests actually eat. A galley positioned a full deck below the main entertaining space, without a direct service lift, means every course of every dinner requires a crew member to physically pass through a guest-visible route — a staircase, a lobby, a corridor that was designed to feel private. It’s rarely a dramatic problem on any single evening. Across a full season of entertaining, it’s a structural inefficiency built permanently into the yacht, and no amount of crew skill fully compensates for architecture working against them.
Within the galley itself, the constraint that shapes everything else is the moving floor. Land-based commercial kitchen design assumes a fixed surface; yacht galley design has to assume the opposite. Cooking equipment is arranged so a chef can brace against a counter through a roll. Fiddle rails line every counter and stove edge specifically to stop pots and prep bowls sliding in a sea state that would be irrelevant in a restaurant kitchen. Even something as small as cabinet hardware changes — magnetic catches, adequate on land, aren’t reliable enough to stop a drawer swinging open when the boat tilts.
The crew-guest boundary is the other design problem worth naming directly, because it’s less about wall placement than about traffic choreography. The point where dirty plates return from service and the point where clean plates leave for the next course need to be physically separated — not as a hygiene nicety, but because without that separation, the two flows collide precisely during the busiest moments of any dinner, which is exactly when a bottleneck is most visible to everyone at the table who isn’t supposed to notice it at all.
There’s a retention argument for getting this right that owners rarely connect to design decisions, but crew do. A poorly laid-out galley — cramped, badly ventilated, positioned to make every service painful — is a documented source of chef and steward dissatisfaction, and turnover in a role that direct guest experience depends on more than almost any other position aboard. An owner who treats the galley as a purely technical space to be minimised, rather than a working environment worth designing properly, often ends up paying for that decision in crew churn rather than in the galley budget itself.
A well-designed galley is not a bigger galley, in most cases — it’s one where the work triangle between storage, prep, and cooking is genuinely short, where the service route to the dining area doesn’t cross a guest-visible space, and where the small, unglamorous details (fiddle rails, drainage, a proper landing zone for returning plates) were treated as design decisions rather than afterthoughts. Guests will never see any of it. That’s exactly why it has to be done right the first time.